 Skip-the-line available
 What to See Inside the Mezquita-Catedral de Córdoba
The forest of double arches, the gold Byzantine mihrab, the Villaviciosa and Royal chapels, the Renaissance cathedral, the courtyard and the bell tower.
The Mezquita-Catedral de Córdoba is one of the most architecturally extraordinary buildings in Europe, and walking it without a plan means missing half of what makes it unique. Its interior is a layered record of nine centuries: an 8th-century Umayyad prayer hall begun under Abd al-Rahman I, a 10th-century gilded mihrab among the most lavish in Islamic architecture, a clutch of medieval Christian chapels, and a full Renaissance cathedral lifted directly into the centre of the mosque in the 16th century. The result is the only major building on earth where a developed Islamic congregational mosque and a developed Christian cathedral occupy the same interior space. This guide walks the building in the order most visitors find most rewarding — from the orange-tree courtyard at the entrance, into the forest of arches, to the mihrab, then the inserted cathedral, the chapels, and finally the bell tower.
The Forest of Double Arches
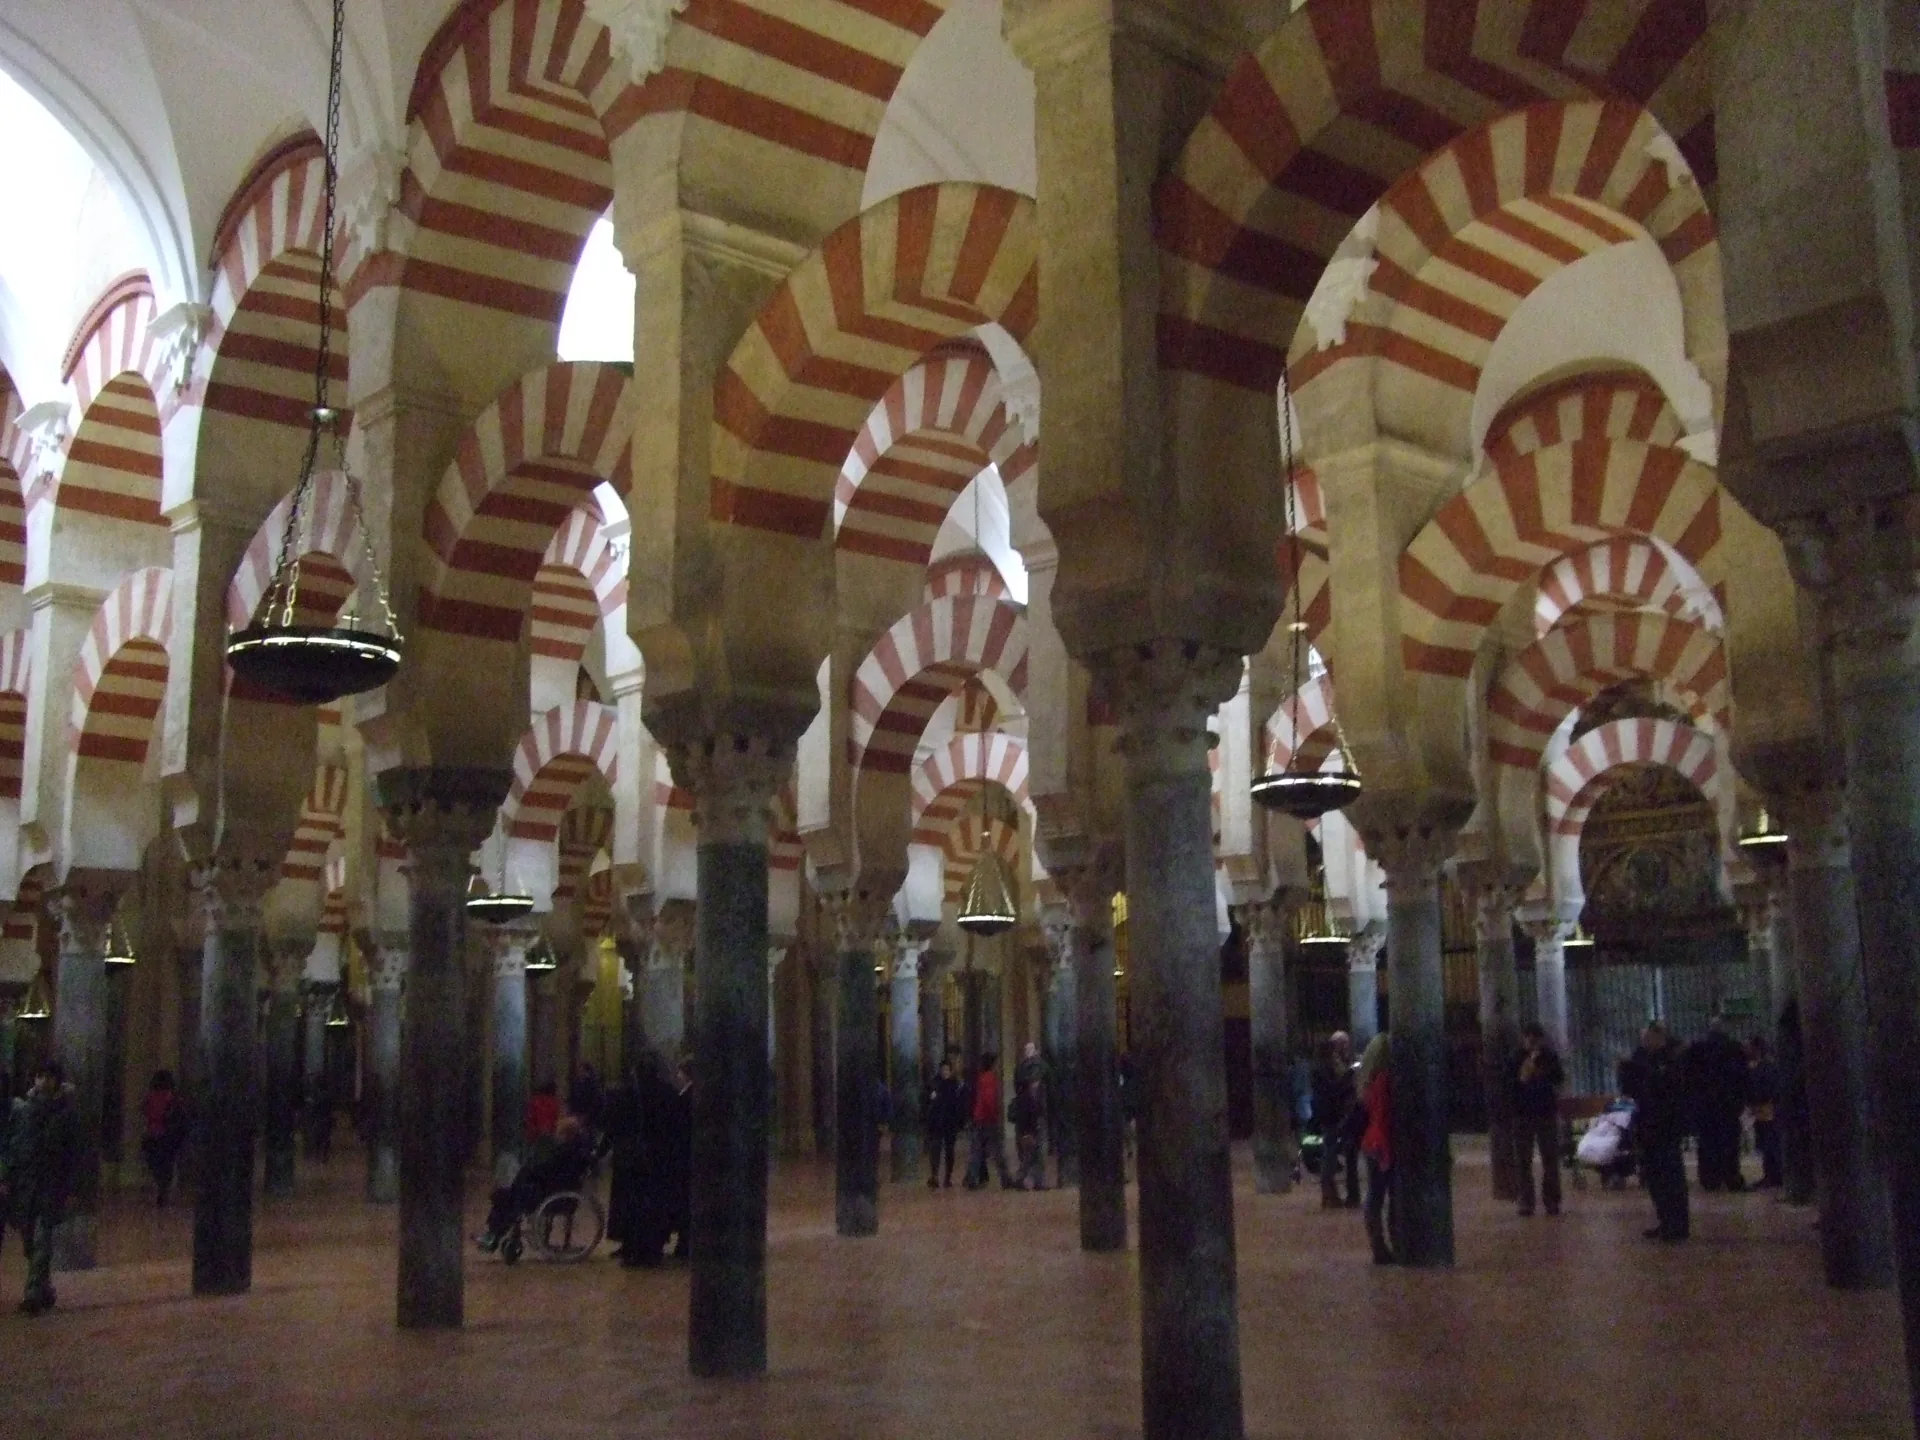
The first thing every visitor sees on entering the prayer hall from the Patio de los Naranjos is the forest of arches: 856 columns supporting two superimposed tiers of horseshoe arches in alternating bands of red brick and white stone, receding in every direction. Visitors and architects have compared the effect for a thousand years to a palm grove turned to stone. The columns are mostly Roman and Visigothic in origin, repurposed by the Umayyad builders from earlier monuments across Iberia, which is why no two are quite the same — shafts of jasper, marble and granite in mixed colours, with capitals levelled by carved insets and added bases.
The double-tier arch system is the building's most-imitated invention. A single arcade rising from the relatively short reused Roman columns would have produced a low, oppressive ceiling. By stacking a second tier of arches above the first, the Umayyad architects lifted the roof to a soaring, shaded height while keeping the slender columns. The red-and-white voussoirs alternate brick and stone for both structural and chromatic reasons, drawing the eye repeatedly through the depth of the hall. The effect is most overwhelming from the central area, where you can stand and see the Moorish arches receding in four directions at once. Photograph the long axis early in the morning before the crowd builds — it is the single most-photographed view in the building.
The Mihrab and the Maqsura
The mihrab — the prayer niche marking the qibla, the direction of Mecca — is the artistic climax of the building. It belongs to the 10th-century extension under Caliph al-Hakam II, completed around 970, and is set into the qibla wall within the maqsura, the screened enclosure that once reserved space for the caliph. The niche is an octagonal recess crowned by a single carved-marble scallop-shell dome, surrounded by gold and glass mosaics, carved marble panels with vegetal arabesques, and Kufic Qur'anic inscriptions. It is among the most lavishly decorated spaces in all of Islamic architecture.
The gold is the detail worth knowing. To create the mosaics, al-Hakam II sent to the Byzantine emperor in Constantinople for mosaicists and an enormous quantity of gold tesserae — by tradition some 1,600 kilograms of mosaic material — and Byzantine craftsmen worked the result into the scallop dome and the surrounding arches. The mihrab and its flanking bays catch even low light and glow, which is why early-morning and late-afternoon visitors describe it as the building's most luminous spot. The maqsura's interlocking, multi-lobed arches and ribbed domes above the bays are a structural showpiece in their own right and reward a few minutes of looking up before you move on.
The Renaissance Cathedral at the Centre
Rising abruptly from the middle of the prayer hall is the Christian cathedral, inserted from 1523 under Charles V and completed over the following decades into the 17th century. The cathedral chapter cut a full Renaissance nave, transept and choir vertically up through the horseshoe arches, lifting a soaring church into the heart of the Islamic hall — leaving the Moorish arches intact on every side. The contrast is the whole point of a visit: from the prayer hall you see low, dim, endlessly repeating arcades, and then a bright vertical Renaissance space erupting at the centre, with an elaborately carved choir and a vaulted crossing. Charles V, on seeing the finished work, is famously said to have remarked that the builders had "destroyed what was unique in the world" to build something that could be found anywhere. The Capilla Mayor here is the active liturgical heart of the cathedral, where daily Mass is celebrated at 09:30.
The Chapels: Villaviciosa and the Royal Chapel
Before the great Renaissance nave was built, the first Christian worship after the 1236 consecration centred on the Capilla de Villaviciosa, set beneath al-Hakam II's lantern in the 10th-century extension. The Villaviciosa chapel served as the original main chapel of the cathedral, and its Mudéjar work — Christian craftsmen building in the Islamic idiom — makes it one of the most telling spaces in the building for understanding the slow layering of the two religions. Adjoining it is the Capilla Real, the Royal Chapel, a 14th-century space richly decorated with Mudéjar plasterwork and tilework.
Around the perimeter of the prayer hall, successive bishops added dozens of smaller chapels, altars and tomb monuments between the 13th and 18th centuries, ranging from austere medieval niches to ornate Baroque ensembles. You do not need to study every one, but walking the perimeter on your way out gives a sense of how the building absorbed centuries of Christian patronage without ever erasing the mosque around it. The explanatory panels are bilingual Spanish and English, and an official audio guide rented at the gate (in English, Spanish, French, German and Italian) helps connect the chapels into a single narrative if this is your first visit.
The Courtyard and the Bell Tower
The Patio de los Naranjos — the orange-tree courtyard at the north entrance — is the original mosque's outer ablutions court, now planted with orange trees in a grid that historically extended the prayer hall's column pattern out into the open air. It is freely accessible without a day ticket and worth ten or fifteen minutes either side of your visit, especially in April and May when the orange blossom is at its most fragrant. A fountain still flows in the courtyard, echoing the ablution function the space was built for.
Rising from one side of the courtyard is the Bell Tower, the Torre Campanario, built around and over the original mosque's minaret. It is sold separately by the operator on its own small-group, timed-entry, stair-only slots and is not covered by the standard interior day ticket. The climb is steep, but the reward is the best view in Córdoba — out across the rooftops of the historic centre, the courtyard below, and the Roman Bridge crossing the Guadalquivir. If you want to climb it on the day of your visit, book the tower directly through the operator and treat it as a separate 30-to-45-minute add-on including the queue.
Frequently asked
What is the most famous thing to see inside the Mezquita?
The forest of 856 columns supporting double-tiered red-and-white horseshoe arches is the building's signature sight, and the gilded 10th-century mihrab with its Byzantine gold mosaics is the artistic highlight. The Renaissance cathedral inserted into the centre is the third must-see.
Why is there a cathedral inside the mosque?
After Córdoba was taken by Christian forces in 1236 the mosque was consecrated as a cathedral without being demolished. In 1523, under Charles V, the cathedral chapter inserted a full Renaissance nave, transept and choir into the centre of the prayer hall, leaving the Moorish arches standing around it.
What is the mihrab and why is it special?
The mihrab is the prayer niche marking the direction of Mecca, built under Caliph al-Hakam II around 970. It is decorated with gold and glass mosaics made by Byzantine craftsmen sent from Constantinople, beneath a carved scallop-shell marble dome — among the most lavish spaces in Islamic architecture.
Is the Patio de los Naranjos free to enter?
Yes — the orange-tree courtyard at the entrance is the original mosque's ablutions court and is freely accessible without a day ticket. It is most fragrant in April and May during orange-blossom season and is worth ten to fifteen minutes either side of your visit.
Can I climb the bell tower with the standard ticket?
No — the Bell Tower (Torre Campanario), built over the original minaret, is sold separately by the operator on its own small-group, stair-only timed slots. The view across central Córdoba and the Roman Bridge is the best in the city, but it must be booked as a separate add-on.
What are the Villaviciosa and Royal chapels?
The Capilla de Villaviciosa, beneath al-Hakam II's 10th-century lantern, was the original main chapel after the 1236 consecration and shows Mudéjar craftsmanship blending Christian and Islamic styles. The adjoining 14th-century Capilla Real (Royal Chapel) is richly decorated with Mudéjar plasterwork and tilework.